
You've found the house. The drawing room has the right proportions, the basement has enough space for a screening room, or the penthouse has the view that justified the purchase. Then the cinema conversation begins, and it quickly becomes a list of equipment: projector, OLED, processor, speakers, subwoofers, automation.
That's the wrong order.
A home cinema system is first a property decision, then an AV decision. Room geometry, ceiling height, glazing, daylight, acoustic isolation, cable routes, service access and future resale will determine whether expensive equipment performs properly. The strongest system on paper can still disappoint if the sofa sits against a wall, the projector faces uncontrolled sunlight, or the room's finishes turn dialogue into an echo.
The UK market gives this decision real weight. Consumer spending across UK home entertainment reached £5.1 billion in 2024 and £5.7 billion in 2025, the highest figure recorded by BASE, while streaming was used in 20.1 million UK homes in Q1 2025 and 20.5 million homes by early 2026, according to reported BASE market data. Home cinema is no longer an eccentric private indulgence. It sits inside a mature, streaming-led domestic entertainment market.
Table of Contents
- The Property-Led Way to Think About Home Cinema
- Choosing Between a Projector and a Premium TV
- Speakers, Subwoofers and Immersive Audio Layouts
- Room Design and Acoustic Treatment in Real Homes
- Matching System Architecture to Your Property Type
- Smart Home Integration and Everyday Control
- Budgeting, ROI and Working With a Bespoke Integrator
The Property-Led Way to Think About Home Cinema
A Mayfair townhouse may offer a handsome lower-ground room, but its low ceiling, listed finishes and bedrooms above will set hard limits on isolation and speaker placement. A Docklands penthouse presents the opposite problem. Glazing may dictate the screen wall, reflections may undermine contrast, and the open-plan reception room may need to function as a cinema, entertaining space and family room on the same evening.
In both cases, the property establishes the constraint envelope before anyone chooses a projector or speaker brand. Start with a measured plan, not a shopping list.
Four decisions should shape the brief
First, establish the visual format. Measure the viewing distance, identify the main sightline and record how daylight changes through the day. A projector needs darkness, throw distance and a suitable mounting route. A large premium TV needs a wall capable of carrying its visual scale without making the room feel like a showroom.
Second, map the acoustic reality. Note ceiling height, room volume, parallel walls, glazing, hard flooring and adjoining bedrooms. A room that sounds lively when empty may become fatiguing once the system reaches cinema levels. Conversely, excessive absorption can make music and dialogue feel flat.
Third, plan integration rather than adding automation later. Lighting scenes, blackout blinds, ventilation, heating and AV control should work as one sequence. “Movie” should mean the lights fade, the blinds close, the screen descends if required, the amplifier wakes and the room reaches a comfortable temperature without a five-minute ritual.
Fourth, consider the property as an asset. A discreet media room can broaden a home's appeal. A heavily branded, poorly documented installation can narrow it. Prime buyers want performance, but they also want flexibility, quiet operation and confidence that the system can be serviced after completion.
A useful starting point is a London luxury property advisory service that treats room layouts, service arrangements and long-term suitability as part of the purchase decision. The same discipline should apply to the cinema brief.
Practical rule: Don't approve equipment until the room plan shows the screen, seating, speakers, rack, ventilation and access routes together.
The objective isn't to recreate a commercial cinema at any cost. It's to create a system that belongs in this particular house, works for daily life and remains intelligible to the next owner.
Choosing Between a Projector and a Premium TV
The projector versus TV decision is usually presented as a battle between image technologies. In a London property, it's more practical than that. Daylight, seating distance and ceiling structure decide the winner.
Begin at the sofa. A four-metre viewing distance can support a large image without making the front row feel overwhelmed, but the ideal screen depends on whether the room is dedicated, whether subtitles are common and whether several seats need a convincing angle. At five metres, a 100-inch-plus image becomes more persuasive. At seven metres, a modest television can look lost, and projection becomes the more natural route for scale.
These are design ranges, not rigid formulas. The screen must suit the room's proportions and the audience's comfort, not just fill the largest available wall.
Where projection earns its keep
A dedicated room with controlled daylight, sufficient ceiling depth and a clean cable route is projector territory. A laser projector paired with a properly selected screen can deliver the cinema feel of a very large image, particularly when the screen is acoustically transparent and the front speakers sit behind it.
An ambient-light-rejecting, or ALR, screen can help in a room that isn't fully dark, but it doesn't repeal the laws of contrast. Light entering from side windows, reflections from pale walls and a bright open-plan kitchen will still reduce perceived blacks. A projector's light output is discussed in lumens, while TVs are commonly specified in nits. Those figures describe different parts of the system and shouldn't be compared as though they were interchangeable.
Period properties introduce another layer of friction. Ceiling mounting may require discreet reinforcement, a long concealed cable route and careful protection of cornices or plasterwork. Ultra-short-throw projectors reduce throw distance, but they still need a suitable screen wall, accurate alignment and furniture that won't interrupt the image.
Where a premium TV is the sensible choice
A 97-inch or larger OLED is often the better answer in a bright reception room. It offers strong contrast without demanding blackout conditions, can sit flush against a wall and starts instantly for everyday streaming, sport and gaming. A premium mini-LED can also suit rooms with substantial daylight where brightness matters more than absolute black-level performance.
| Factor | Projector System | Premium Large-Format TV |
|---|---|---|
| Room requirement | Benefits from a dedicated, light-controlled room | Works in reception rooms with more daylight |
| Image scale | Strongest route to a 100-inch-plus cinematic image | Large impact without a projection throw |
| Installation | Requires screen, mounting, cable routing and alignment | Requires substantial wall support and careful delivery |
| Daylight | Sensitive to ambient light and reflections | More resilient in bright rooms |
| Daily use | Best when cinema viewing is intentional | Easier for casual viewing and mixed household use |
| Property impact | Can justify a dedicated room | Usually more neutral in flexible living spaces |
Choose the projector when the architecture supports it. Choose the TV when the room must remain bright, flexible and visually calm. In many high-value homes, a large OLED delivers most of the emotional impact without demanding structural concessions.
Speakers, Subwoofers and Immersive Audio Layouts
Start with the listener, not the amplifier rack. In a serious cinema, the primary seating position determines the centre speaker, left and right front channels, surrounds, subwoofers and overheads. If the sofa moves later, the entire soundstage may need recalibration.
The most useful working layout for an immersive room is 7.1.4. The first figure represents seven ear-level channels, the second represents one or more bass channels, and the final figure represents four overhead channels. The bed layer anchors dialogue, music and effects around the screen and seating. The subwoofer handles deep bass and physical impact. The height layer creates movement above the listener, which distinguishes modern object-based formats such as Dolby Atmos and DTS:X from older surround arrangements.

Build the layout backwards
Place the seats first. Then centre the screen and establish the left, centre and right speakers around it. Side and rear speakers should create an even envelope rather than being forced into whatever wall space remains. In-wall speakers preserve clean interiors, while slim on-wall models make future access and replacement easier.
Dolby guidance places the front and rear overhead pairs at roughly 45 degrees in a 7.1.4 room. Atmos-enabled speakers should sit at least 0.9 metres from listeners, with 1.5 metres or more preferred, as set out in Dolby Atmos placement guidance discussed by Audioholics. Ceiling height therefore affects speaker choice. Wide-dispersion models can face downwards, while narrower speakers may need to angle towards the listening position.
One expensive subwoofer doesn't automatically solve bass. London rooms often have awkward proportions, openings and boundary conditions. Two or four strategically placed subwoofers can produce a more even result across several seats than a single, more powerful unit, provided the integrator measures and calibrates them properly.
The processor and amplifiers should be selected after the speaker plan. They need enough clean headroom for the room, suitable channel capacity and reliable control integration. The common cinema calibration target is 85dB SPL with 20dB of headroom, producing peaks around 105dB for main channels, as described in this UK home cinema sizing guide.
The speaker layout is the architectural commitment. Electronics can be replaced more easily than wiring, ceiling access and acoustic treatment.
For a technical demonstration of layout thinking, use the following video after the room plan has been drawn:
Room Design and Acoustic Treatment in Real Homes
A room can make an expensive system sound ordinary. Start with volume, proportions, finishes and seating, then choose equipment that serves those conditions. Larger spaces need more output, headroom and control of reflections. Room geometry also determines whether the principal seats can occupy the acoustic centre without blocking doors, windows or circulation.
Three London property conditions
A period townhouse conversion often offers thick masonry and useful separation from neighbouring rooms. Its constraints are low ceilings, irregular wall lines and limited access above finished ceilings. Overhead Atmos channels may therefore require compact in-ceiling units, shallow back boxes or carefully positioned on-wall speakers.
A new-build apartment may have concrete slabs that reduce some neighbour transmission. Bare plaster, glazing and hard floors can still produce flutter echo and an exposed, sharp balance. Furnishings, curtains and planned absorption should be part of the room scheme, not an afterthought.
An open-plan family room presents the hardest compromise. The cinema shares volume with the kitchen, dining area and circulation routes, so sound travels further and seats rarely sit in the ideal acoustic position. Visual clutter matters too, particularly where the room must function for entertaining every day.
Treat the first-reflection points on the side walls and ceiling before addressing bass. Bass traps can sit behind fabric walls or inside joinery designed to remain acoustically transparent. A controlled reverberation time, often specified around 0.3 to 0.5 seconds for a cinema room, offers a practical target. The final result depends on room use, furnishings and calibration.
| Property Type | Isolation Strength | Key Acoustic Risk | Treatment Priority | Seating Constraint |
|---|---|---|---|---|
| Period townhouse conversion | Often strong through masonry | Low ceiling and irregular geometry | Slim absorption, ceiling strategy and bass control | Seating may need to avoid walls and fireplaces |
| New-build apartment | Concrete can limit some transmission | Flutter echo from hard surfaces | First-reflection control and soft finishes | Structural columns and glazing may dictate orientation |
| Open-plan family room | Limited separation from adjoining zones | Sound leakage and competing activity | Zoned treatment, directional speakers and bass restraint | Sofa must serve several household functions |
Calibration follows construction. A specialist should measure speaker distances, level balance, crossover behaviour, subwoofer interaction and room response from the actual seats. The property review resource can help assess whether a home's finishes and layout will support a cinema installation or work against it.
Acoustic treatment belongs beside lighting, ventilation and sightlines on the design plan. It protects listening quality, preserves the room's visual order and can make the cinema easier to live with when the property is eventually marketed.
Matching System Architecture to Your Property Type
Three coherent architectures cover most high-end London requirements. The mistake is combining the most ambitious parts of each without deciding what the room must do every day.

The minimalist tier
For a Mayfair apartment reception room shared with art, views and entertaining, choose a premium soundbar with an ultra-short-throw laser projector, or an 85-inch OLED. This architecture keeps the equipment visually restrained and avoids a large speaker footprint.
You'll sacrifice some surround precision, bass authority and overhead envelopment. In return, the room remains usable for guests, daytime viewing and ordinary television without requiring a dedicated ritual.
The hybrid tier
A Chelsea family media room can support an OLED flagship, slim on-wall left, centre and right speakers, side and rear in-ceiling Atmos channels and a single carefully calibrated subwoofer. This is the most balanced option for a household that wants serious film performance but still needs the room for gaming, sport and family viewing.
The OLED handles daylight and instant access. Slim speakers protect the interior, while the installed ceiling channels provide a more convincing immersive field than a soundbar can normally achieve. Keep the control interface simple and ensure the speakers can be serviced without dismantling decorative finishes.
The dedicated tier
A Hampstead basement dig-out is where a projector, anamorphic lens, acoustically transparent screen, engineered 7.1.4 layout and acoustic panelling make sense. The room can be designed around sightlines, speaker symmetry, isolation, equipment access and controlled ventilation from the beginning.
This delivers the strongest cinema experience, but it also creates the largest commitment. Construction quality, maintenance and future flexibility matter as much as the specification. A fully themed room may appeal to one buyer and deter another, so restrained finishes and documented infrastructure protect resale neutrality.
| Architecture | Best fit | Main strength | Main compromise |
|---|---|---|---|
| Minimalist | Apartment reception room | Discretion and daily usability | Limited immersion |
| Hybrid | Family media room | Balance of performance and flexibility | Requires careful integration |
| Dedicated | Purpose-built basement cinema | Maximum scale and acoustic control | Highest construction commitment |
Smart Home Integration and Everyday Control
A cinema that requires separate remotes for the projector, amplifier, blinds, lights and ventilation isn't finished. The room should respond as a single environment.
Crestron, Control4, Lutron and Savant can coordinate AV, lighting scenes, motorised shading and climate control, but the platform choice has lasting consequences. Select the ecosystem based on local support, documentation, replacement options and the availability of engineers who can maintain it, not on the most theatrical showroom demonstration.
Design the scene, not just the command
A proper “Movie” scene should close blackout blinds, lower a screen where relevant, set lighting to a low level, wake the correct source, establish the amplifier input and confirm that ventilation remains quiet. A “Pause” scene can raise the lights enough to move safely without flooding the room.
Ventilation deserves particular attention. A silent system that warms up, rattles or changes airflow audibly during quiet dialogue will undermine an otherwise excellent installation. Lighting also shapes perceived picture quality. Reflected light from wall sconces or open blinds can damage contrast even when the projector and screen are correctly specified.
Protect the system after installation
Custom installation businesses vary in size and continuity. If one integrator stops trading, the owner needs clear system diagrams, equipment schedules, software credentials, programming backups, cable labels and a record of calibration settings. Firmware updates should follow a controlled process, with a rollback plan where possible.
Prime developments such as One Hyde Park, Chelsea Barracks and Marylebone mansions attract international buyers who expect discreet technology, but bespoke does not mean opaque. A documented, serviceable control system supports confidence during a sale. A black box that only one unavailable programmer understands creates friction.
Service test: Ask who can maintain the system if the original integrator is unavailable. If the answer is unclear, the installation carries unnecessary asset risk.
Budgeting, ROI and Working With a Bespoke Integrator
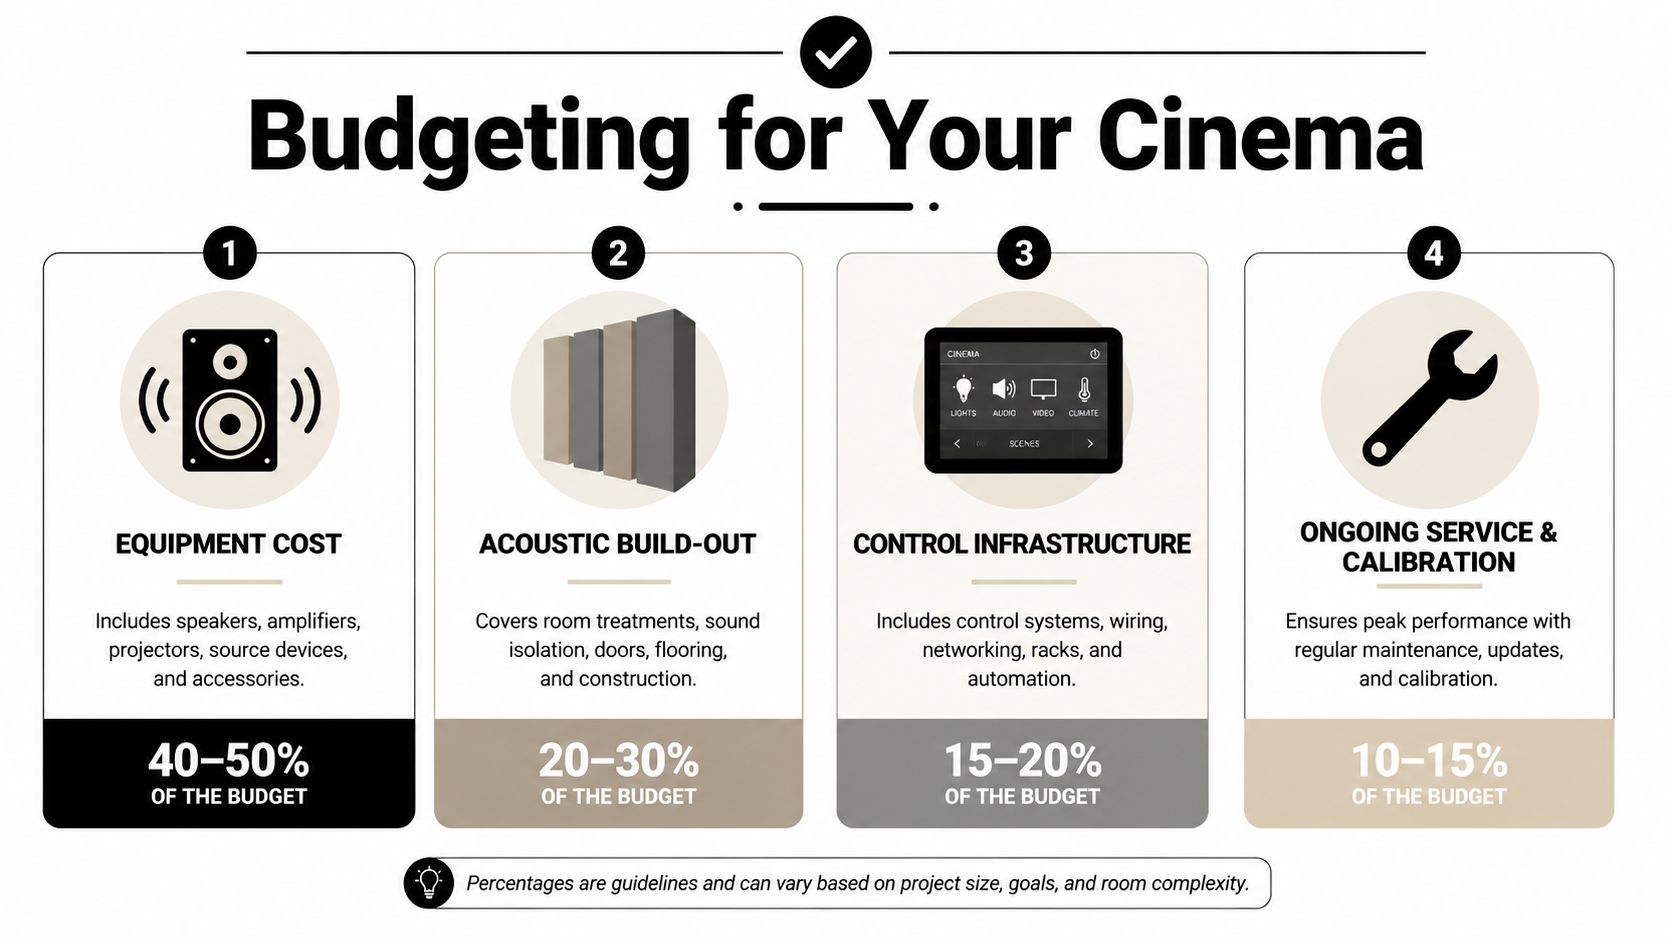
A serious home cinema budget has four separate components: equipment, acoustic construction, control infrastructure and ongoing service. Treating the first as the whole budget produces predictable disappointment.
The supplied budget framework allocates 40 to 50% to equipment, 20 to 30% to acoustic build-out, 15 to 20% to control infrastructure and 10 to 15% to ongoing service and calibration, as represented in the required home cinema budget planning infographic. Use these bands as a planning framework rather than a quotation. The room's construction, access, finishes, equipment level and integration demands will determine the actual figure.
Spend first on the irreversible work
Equipment is replaceable. Incorrect room proportions, inadequate cable routes and inaccessible ceiling speakers are not. Put early attention into:
- Acoustic construction: Isolation, absorption, bass management and fabric treatment should be designed before decorative finishes close the walls.
- Infrastructure: Provide accessible rack space, labelled cable routes, ventilation and spare capacity for future sources or speakers.
- Calibration: Allow for measurement and tuning after furniture and finishes are in place, not merely an automated receiver setup.
- Control and shading: Integrate lighting and blackout behaviour so the room remains usable in ordinary household life.
Return on investment is difficult to isolate because buyers value the room as part of the property, not as a detachable bundle of electronics. A discreet, well-executed cinema can strengthen listing appeal and help a home feel complete. It won't automatically create a premium if the system is dated, visually dominant, noisy or impossible to operate.
Resale neutrality should guide the design. Keep the screen, speakers and acoustic panels visually disciplined. Avoid permanent branding, theatrical décor and unusual control hardware unless the property's identity clearly supports them. Preserve alternative uses where possible, particularly in apartments and family homes.
Take this brief to the first integrator
Give each shortlisted integrator the same information:
- Room dimensions: Supply length, width, ceiling height, openings, glazing and adjoining rooms.
- Intended use: State whether the room is for films, streaming, sport, gaming, music, entertaining or several of these.
- Property constraints: Identify listed finishes, service-charge restrictions, neighbour sensitivities, access limitations and permissible construction.
- Finish preference: Explain whether speakers should disappear, remain visible, sit behind fabric or use slim on-wall enclosures.
- Control expectations: Specify lighting, blinds, heating, ventilation, source selection and remote access requirements.
- Priorities: Separate essentials from desirable additions. For example, quiet operation may matter more than a larger image.
- Lifecycle expectations: Require documentation, programming backups, replacement strategy, firmware management and service response terms.
Ask how the integrator measures the room and which calibration credentials the lead engineer holds. Ask for examples of comparable property constraints, not just equipment lists. Confirm aftercare response times, what happens outside the original warranty and whether another qualified integrator could take over the system.
Insist on a written schedule of equipment, cable routes, rack layout, control functions and commissioning tests before contract signature. The proposal should explain what happens if a specified product becomes unavailable, how software updates are handled and which parts of the installation remain accessible.
The Luxury Homes London advisory team provides a property-focused context for buyers assessing homes with cinema rooms and related media spaces. That context matters because the right system depends on the building, not only on the catalogue.
The best purchase is rarely the system with the longest equipment list. It's the one that respects the property, performs in the actual room, works without explanation and remains an asset when the house changes hands.
If you're assessing a London property with a cinema room or planning a discreet installation, Luxury Homes London can help you evaluate the room, layout, service arrangements and long-term suitability alongside the wider purchase. Visit the advisory service to discuss a private property brief before committing to equipment or renovation.